
Review · ROTTERDAM
Rotterdam: Architecture Highlights Tour including the Depot
Rotterdam’s architecture tour is at its best when it gets you inside the city’s boldest ideas, not just looking at them from the pavement. You’ll study the mirrored, bowl-shaped Depot Boijmans van Beuningen, walk through Markthal, and reach a rooftop with wide views over the center.
I like the private group format, which keeps the tour focused and gives you room to ask about design, construction, and Rotterdam’s postwar rebuilding. I also like the rooftop access, since weekday and weekend tours offer different viewpoints. The main catch is the price: $494 for up to six people is good value for a full group, but costly for one or two.
Key points at a glance
- Depot’s curved mirror facade: Learn how its double-curved panels were built and how aviation engineering helped operate the huge entrance doors.
- Two different rooftop options: Weekday tours use a terrace at Timmerhuis near Grotekerkplein, while weekend tours visit the roof of historic Het Witte Huis.
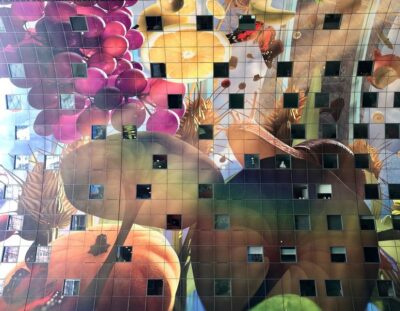
- Markthal from the inside: See how apartments, food stalls, and a huge interior artwork share one unusual structure.
- A strong postwar route: Central Station, Groothandelsgebouw, Calypso, Pauluskerk, and de Unie show how Rotterdam kept rebuilding and experimenting.
- A guide-led city introduction: Frank Schipper is one guide associated with the tour, and his approach includes architecture, history, engineering, and plenty of time for questions.
- Useful extras: You receive three postcards by Rotterdam architecture photographer Ossip van Duivenbode and a 50 percent discount on Cube Houses admission.
Why Rotterdam makes such a good architecture walk
Rotterdam looks unlike most Dutch cities. Its center was heavily damaged in the Second World War, and the rebuilding that followed gave architects room to try ideas that would have been harder to insert into an older, more tightly preserved city.
This tour explains that change through buildings rather than a long classroom-style lecture. You move from historic structures to postwar landmarks and then to very recent projects. That sequence helps you see Rotterdam as an ongoing experiment, not a city with one fixed architectural style.
I like that the route includes both famous sights and buildings you could easily pass without understanding. The Cube Houses and Markthal are obvious stops, but Timmerhuis, Calypso, de Unie, and the former post office add the useful middle ground. They show how architects dealt with offices, housing, public space, commerce, and city movement.
The tour lasts 2.5 hours and is private for your group, with a maximum of six people. That is enough time to cover a lot of ground, but it also means you should expect a fairly active walking experience rather than a relaxed coffee-and-viewpoints outing.
A few more architecture tours around the Netherlands worth a look
- Rotterdam: Architectural Highlights Guided Walking Tour
★ 4.8 · 215 reviews - Rotterdam: Highlights, Gems, Architecture & History Walk
★ 5.0 · 191 reviews - Rotterdam Walk: Hilights, Gems, Architecture & WWII | 2 or 3hrs
★ 5.0 · 149 reviews
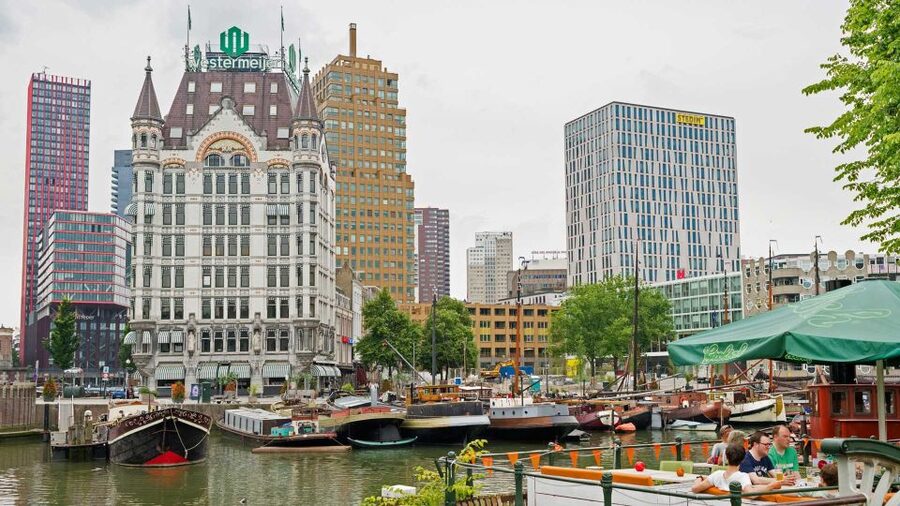
Starting at Het Witte Huis
The meeting point is outside the entrance of Het Witte Huis, the historic building often described as Europe’s oldest skyscraper. Starting here gives the tour an immediate architectural contrast: an early high-rise beside Rotterdam’s later experiments in concrete, glass, steel, and unusual geometric forms.
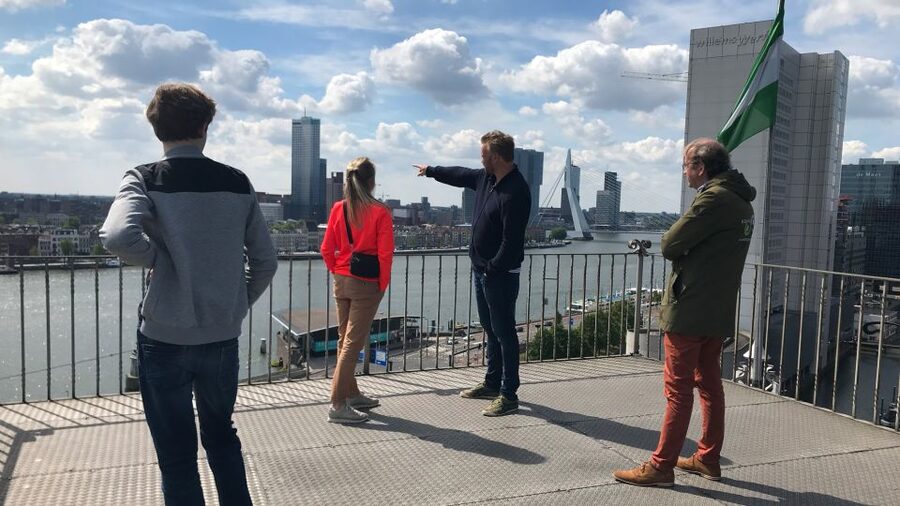
On weekend tours, you begin with access to the roof of Het Witte Huis. From there, you can see Markthal, the Cube Houses, the Erasmus Bridge, the Willems Bridge, and De Rotterdam. This is one of the tour’s most useful moments because the buildings make more sense when viewed together.
The rooftop also gives you a quick mental map of the city center. You can connect the older riverfront buildings with the newer blocks and bridges, then recognize those sights again as the walking route continues.
Weekend access is not the same as weekday access, so check the day before booking if the rooftop matters to you. Weekdays use a terrace at Timmerhuis instead, near Grotekerkplein. That viewpoint looks toward the city center and Markthal and offers a different angle on Rotterdam’s newer architecture.
Markthal and the Cube Houses
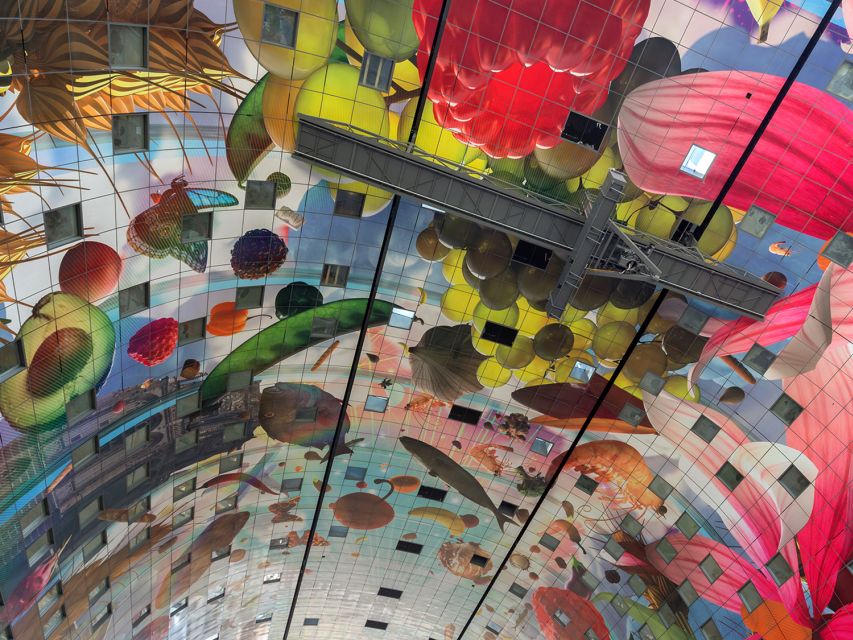
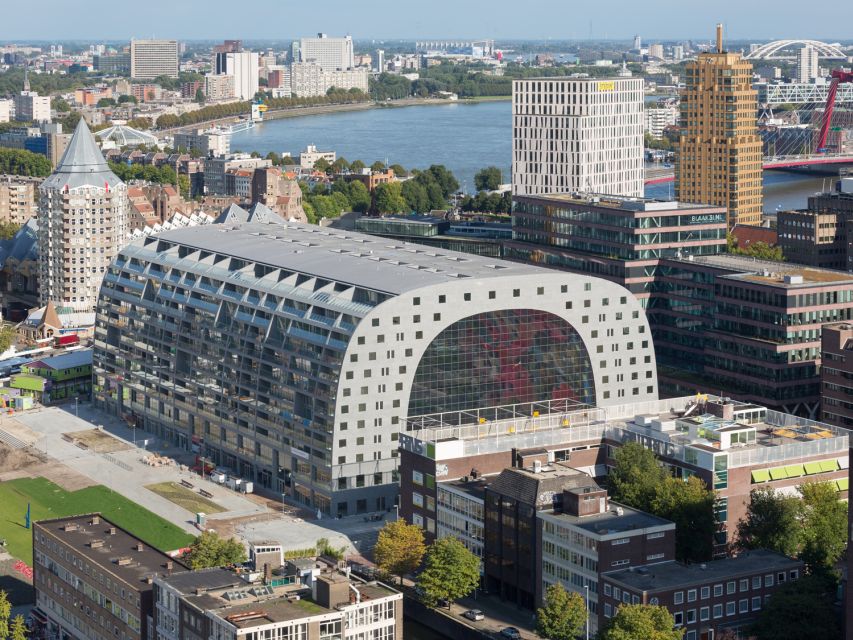
The route takes you through Markthal, designed by Rotterdam-based firm MVRDV. The building combines apartments with a food hall, making the architecture part of everyday city life rather than a separate monument you only photograph.
The basic idea is simple and clever: homes form a large arch over a market space. Inside, the food stalls and interior artwork create a strong visual setting, while the apartments occupy the outer shell. Your guide can explain how the building’s uses fit together and why the design works as both housing and a public destination.
I find Markthal most interesting when you think about the practical problem it solves. Rotterdam wanted a modern market, but it also needed housing and a lively central space. Markthal puts all three in one structure, even if its scale can feel overwhelming during a busy visit.
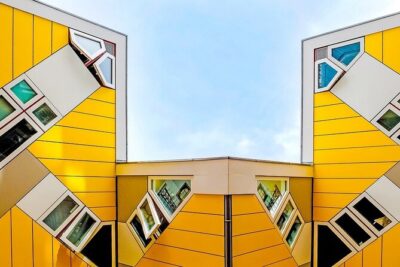
You will also see the Cube Houses nearby, a group of angled homes that make ordinary ideas about floors, walls, and windows look slightly unreliable. The tour includes a 50 percent discount on Cube Houses admission, but entering the homes is not listed as a scheduled part of the walking route. If you want to go inside, use the discount separately and allow extra time.
Grotekerkplein and Timmerhuis
Grotekerkplein provides a change of pace from the large commercial buildings. The recently refurbished square includes a public stage for music and dance, showing how Rotterdam treats public space as part of its architectural planning.
On weekday tours, you visit a rooftop terrace near the square. The view toward Markthal and the center gives you a chance to pause and see how the city’s building heights and shapes fit together.
The route then passes Dudok’s Dudok before reaching Timmerhuis. The name may sound like a restaurant or a person, but here it points to a project connected with the building’s design and city setting. Your guide can help separate the names and explain what you are looking at.
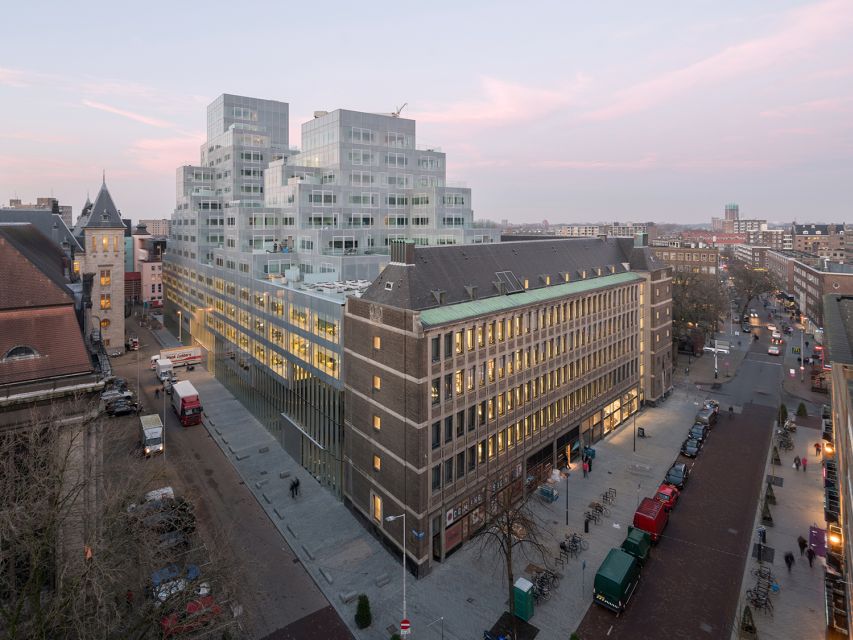
Timmerhuis is one of the tour’s most useful examples of old and new construction working together. OMA merged a municipal office block from the 1950s with a pixel-shaped steel-and-glass addition. Instead of clearing the older structure away, the project joins it to a new form.
That decision raises a practical question: how do you add modern offices and public uses without erasing what came before? Timmerhuis gives you a clear answer in built form. It is also a good stop for anyone interested in redevelopment, adaptive reuse, or the way a city updates itself without starting from an empty site.
Same city, a completely different century:
- Rotterdam Architecture Highlights Walking Tour
★ 5.0 · 66 reviews - The rise of Haarlem: Culture, History, Art and Architecture Walking Tour
★ 5.0 · 59 reviews - Rotterdam Must Do Tour: Highlights, History, WW2 and Architecture
★ 5.0 · 20 reviews - Walking Tour about Golden Age Architecture, private local guide
★ 5.0 · 15 reviews
Postwar buildings around Schouwburgplein
From Timmerhuis, the route passes several historical and postwar buildings, including the post office and the de Bijenkorf warehouse. These stops matter because Rotterdam’s architectural story is not only about spectacular new buildings.
The postwar city needed working commercial spaces, offices, public services, and transport links. Buildings such as these show the practical side of reconstruction. They also make the later experimental projects easier to understand, since you see the city moving through several design periods in a short walk.
You pass Forum on the way to Schouwburgplein, a major urban square in the center. The route then reaches Kruiskadeplein, where you see Groothandelsgebouw, Central Station, and de Delftse Poort.
Rotterdam Central Station is a key stop because it handles the city’s arrival and departure points while making a strong architectural statement. The station is not treated simply as a transport building. It is part of the city’s public face, and its scale helps explain why Rotterdam often uses major infrastructure as an opportunity for design.
Groothandelsgebouw adds another layer. Together with the station area and de Delftse Poort, it shows how commerce, transport, and city identity sit close together. I like this section because it connects architecture with daily movement. You are not just looking at buildings; you are seeing how people enter, cross, shop, work, and gather in Rotterdam.
Calypso, Pauluskerk, and de Unie
The route continues past Calypso, Pauluskerk, and de Unie. These buildings are very different from one another, which is part of the point. Rotterdam does not force every block into one visual language.
Calypso is a modern residential project, while Pauluskerk carries a strong civic and social role. De Unie is another distinctive piece of the city’s architectural mix. Your guide can place these buildings in the wider story of Rotterdam’s changing center and explain why their forms matter.
This is where a good local guide adds real value. A photo can show you that a building is colorful, curved, severe, or unusually placed. It cannot easily explain the decisions behind those choices, the construction problems involved, or how the building fits into the city’s rebuilding process.
The tour is delivered in Dutch, English, or German. One guide connected with the experience is Frank Schipper, who has led architecture groups through the city and explained both building history and the structural thinking behind high-rises. If you book specifically hoping for Frank, confirm guide availability, since the available information does not promise a particular guide for every departure.
Museumpark and Sonneveld House
The final section moves through Museumpark, where you see Sonneveld House and Het Nieuwe Instituut. This area gives the tour a more cultural focus after the offices, shops, stations, and public squares of the city center.
Sonneveld House offers a look at domestic modernism. It helps you consider how architectural ideas affect ordinary living spaces, not just monumental public buildings. Het Nieuwe Instituut adds a broader design context and links the walking route to Rotterdam’s museums and creative institutions.
The tour does not list an interior visit to Sonneveld House or Het Nieuwe Instituut, so expect to view them as part of the walking route. If either one is a priority, you will need to plan a separate visit.
Depot Boijmans and its mirrored bowl
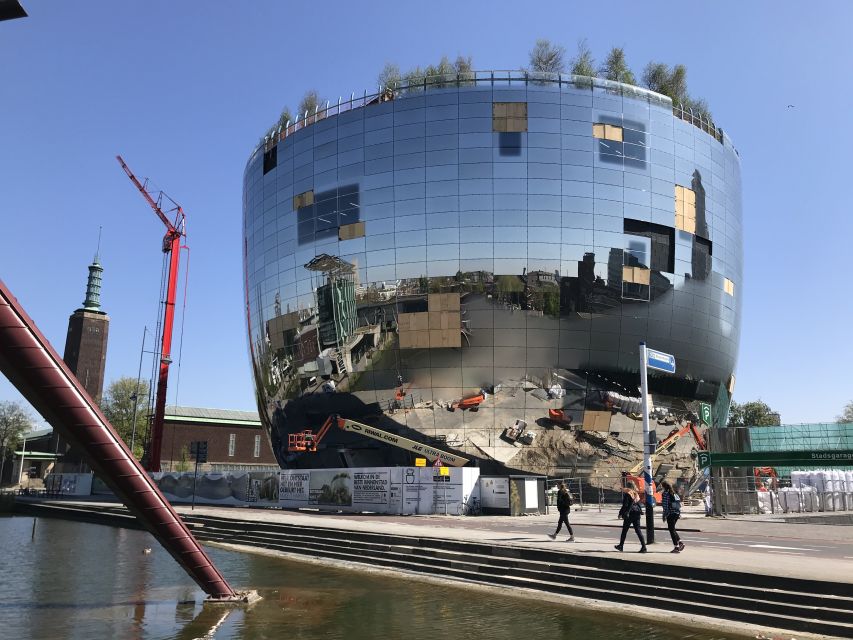
The tour ends at Depot Boijmans van Beuningen, Rotterdam’s most recent major architectural eye-catcher. Its rounded form and reflective exterior make it look almost like a giant silver bowl set in Museumpark.
The mirrored panels create a double-curved facade, which is far more difficult to build than a flat glass wall. Your guide explains the concept, the construction process, and the aviation engineering techniques used to operate the huge entrance doors.
That last detail is especially useful. It turns the Depot from a photogenic object into a practical engineering problem. Large doors, unusual curves, reflective panels, and the need to use the building as an art depot all affect the final design.
The Depot is home to the world’s first publicly accessible art depot. The tour focuses on the building and its design rather than promising a full interior museum visit, so check your expectations. You will learn why the structure looks the way it does, but admission to explore the depot’s collections is not listed as part of the tour.
For many people, this is the strongest finish. You have seen older buildings, reconstruction-era projects, housing, public squares, transport architecture, and museum design. The Depot gathers Rotterdam’s appetite for new ideas into one final stop.
What the private price really means
The price is $494 per group of up to six people. If six people join, that works out to about $82 per person. For two people, it becomes $247 each, and for one person it is the full group price.
That makes this a sensible choice for a family, group of friends, or architecture-focused work visit. It is less attractive for solo visitors or couples unless you place a high value on a private guide and a tailored conversation.
The package includes the expert guide, the weekday Timmerhuis rooftop or weekend Het Witte Huis rooftop, three postcards by Rotterdam architectural photographer Ossip van Duivenbode, and a 50 percent discount on Cube Houses admission.
The postcards are a nice physical reminder, but they do not change the basic value calculation. The main value comes from private guiding and access to rooftops that are not generally open to the public. You are paying for interpretation, time-saving, and a route that links a large number of buildings into one understandable story.
The experience has a 4.6 rating from 17 reviews, with strong praise for clear explanations, friendly guiding, architectural history, and construction details. The repeated positive attention to Frank Schipper suggests that the human side of the tour is a major part of its appeal.
Who should book this architecture tour
I would choose this tour if you want Rotterdam to make sense quickly. It suits architecture students, design professionals, photographers, city-break visitors, and anyone who prefers buildings with an explanation rather than a list of names.
It also works well at the start of a Rotterdam stay. The route covers enough of the center to help you decide which buildings, museums, and viewpoints deserve more time later.
You should think twice if you dislike walking, have limited mobility, or want a slow tour with long interior visits. The information describes the activity as wheelchair accessible but also says it is not suitable for people with mobility impairments, so you should confirm the exact route and rooftop access before booking.
Pets are not allowed, except for assistance dogs. The tour is private, lasts 2.5 hours, and offers live guiding in Dutch, English, or German.
Should you book it?
Book this tour if you want a concentrated, expert-led look at Rotterdam’s architecture and you can fill most or all of the six places. The rooftop viewpoints, Markthal, Central Station, Timmerhuis, Museumpark, and Depot create a strong route with plenty of variety.
Skip it if your main goal is museum entry, shopping, or a very short introduction to the city. For the best value, bring a small group, choose the day based on your preferred rooftop, and consider using the Cube Houses discount after the walk.
FAQ
How long does the Rotterdam architecture tour last?
The tour lasts 2.5 hours.
How much does the private tour cost?
The price is $494 for a private group of up to six people.
Where does the tour meet?
Meet your guide outside the entrance of Het Witte Huis.
Which languages are available?
The live tour guide can lead the experience in Dutch, English, or German.
Is the tour private?
Yes. The activity is offered as a private group tour.
Which rooftop do weekday tours visit?
Weekday tours include entrance to a rooftop terrace at Timmerhuis near Grotekerkplein.
Which rooftop do weekend tours visit?
Weekend tours visit the roof of Het Witte Huis.
Is Depot Boijmans van Beuningen included?
The route includes a visit to Depot Boijmans van Beuningen and an explanation of its architecture and construction. A separate interior collection admission is not listed as included.
Is Cube Houses admission included?
Cube Houses admission is not included, but you receive a 50 percent discount on the entrance ticket.
Can I cancel the booking?
You can cancel up to 24 hours in advance for a full refund. You can also reserve now and pay later.
Just added around the Netherlands
- Rotterdam Must Do Tour: Highlights, History, WW2 and Architecture★ 5.0 · 20 reviews
- Private Rotterdam Walking Tour – guided by Architects★ 5.0 · 2 reviews
- Rotterdam Architecture and Highlights Walking Tour (TOP RATED)★ 4.5 · 14 reviews
- Escape Room – l’Architecte★ 4.5 · 13 reviews
- Maastricht Highlights, Architecture & Heritage Tour★ 5.0 · 7 reviews
- Gouda Private Walking Tour: History, Architecture & Cheese★ 4.5 · 8 reviews
- Amsterdam Walking Tour. All about History, Architecture, Traditions & Anecdotes.★ 5.0 · 2 reviews
- Walking Tour about Golden Age Architecture, private local guide★ 5.0 · 15 reviews
Rotterdam Architecture Tours, compared.
Rotterdam: Architectural Highlights Guided Walking Tour
Read our review →
Rotterdam: Highlights, Gems, Architecture & History Walk
Read our review →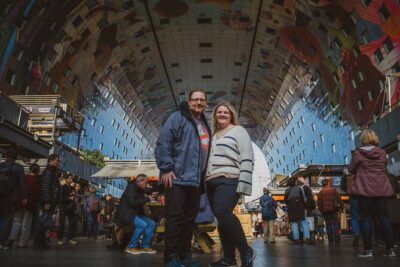
Rotterdam Walk: Hilights, Gems, Architecture & WWII | 2 or 3hrs
Read our review →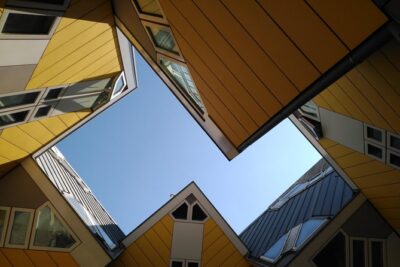
Rotterdam Must Do Tour: Highlights, History, WW2 and Architecture
Read our review →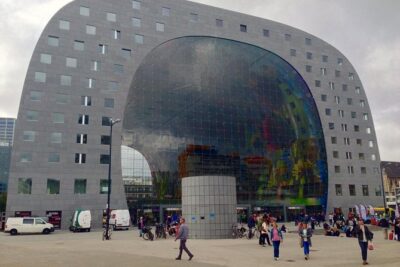
Rotterdam Architecture and Highlights Walking Tour (TOP RATED)
Read our review →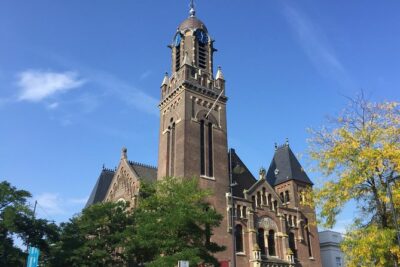
Rotterdam: Art and Architecture Highlights Walking Tour
Read our review →Browse the lists this tour appears in